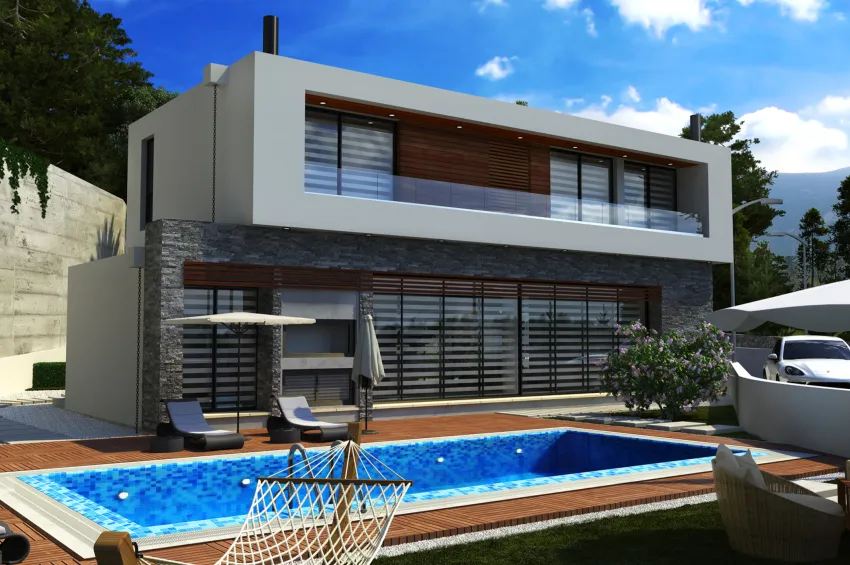
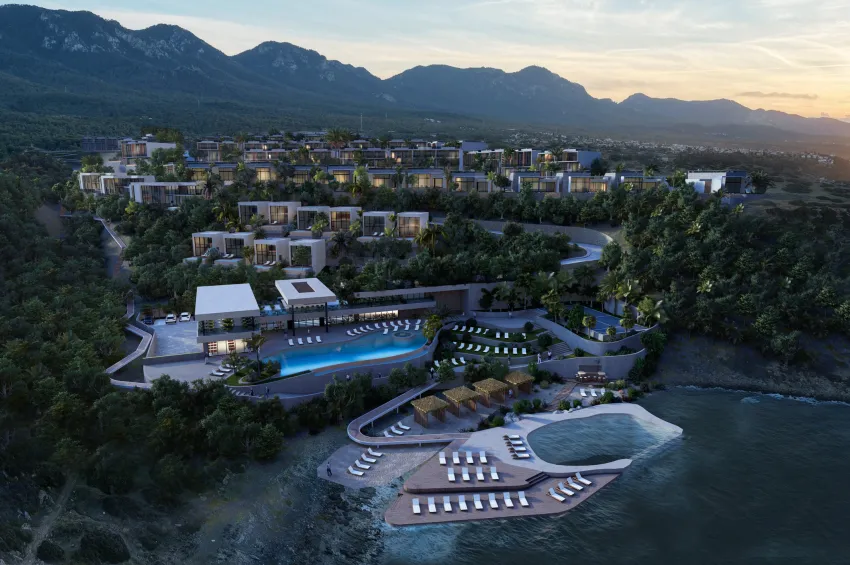
Luxury Living in Nature’s Most Beautiful Setting
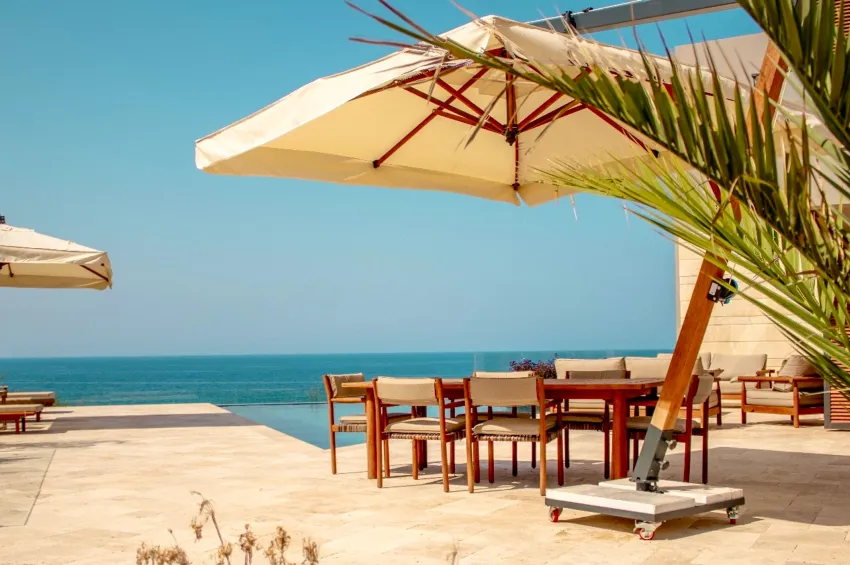
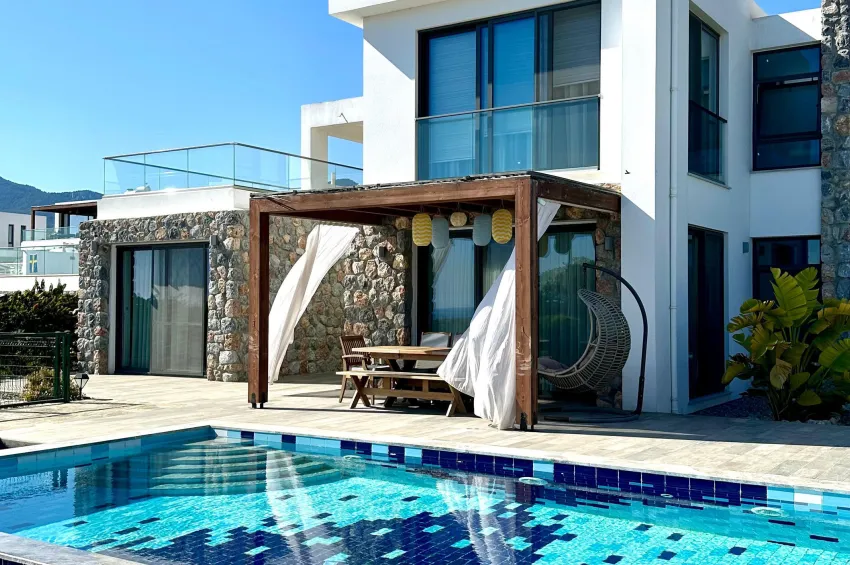
If you're dreaming of a private Mediterranean sanctuary that blends refined living, total seclusion, and natural beauty, this exceptional villa in Lapta, Kyrenia offers a rare opportunity to own just that. Crafted for those who appreciate space, elegance, and sustainability, the home sits on an expansive 2,900 m² private plot, delivering sweeping sea views to the front and the magnificent Five Finger Mountains to the rear.
Lapta, known for its charming blend of old-world Cypriot character and modern convenience, is one of North Cyprus’s most desirable coastal villages. Its tranquil promenades, beach clubs, and mountain trails are just minutes away, while Kyrenia town centre and Korineum Golf Resort are a short drive—offering effortless access to fine dining, yachting, wellness, and cultural experiences.
This villa embodies contemporary luxury and Mediterranean warmth. Surrounded by lush gardens that feel like a botanical retreat, it invites you into a world of natural harmony—featuring a serene fish pond with bridges, mature palms, vibrant blooms, and an abundant orchard of citrus and Mediterranean fruit trees.
Inside, the home is a masterpiece of style and comfort. A spacious open-plan kitchen and dining area opens out to three covered terraces for year-round indoor-outdoor living. The elegant lounge features a wood-burning stove and leads to a tranquil gazebo, where you can dine or entertain under the stars with views of the pool and garden.
Upstairs, the three generous bedrooms each offer en suite bathrooms and fitted wardrobes. The master suite includes a private terrace—the perfect place for morning coffee with a view. Every corner of the home is beautifully finished and comes fully furnished with carefully curated pieces, ready for immediate enjoyment.
This property is also prepared for modern sustainable living, featuring 8kW photovoltaic solar panels, a private water well, and a backup generator—ideal for those seeking self-sufficiency without sacrificing comfort or luxury.
Approved planning permission is in place to construct an additional 2-bedroom guest house (100 m²), adding further value and versatility to this unique offering.
📌 Key Highlights
-
Internal Size: 290 m²
-
Plot Size: 2,900 m²
-
Garage: 37 m² with direct access
-
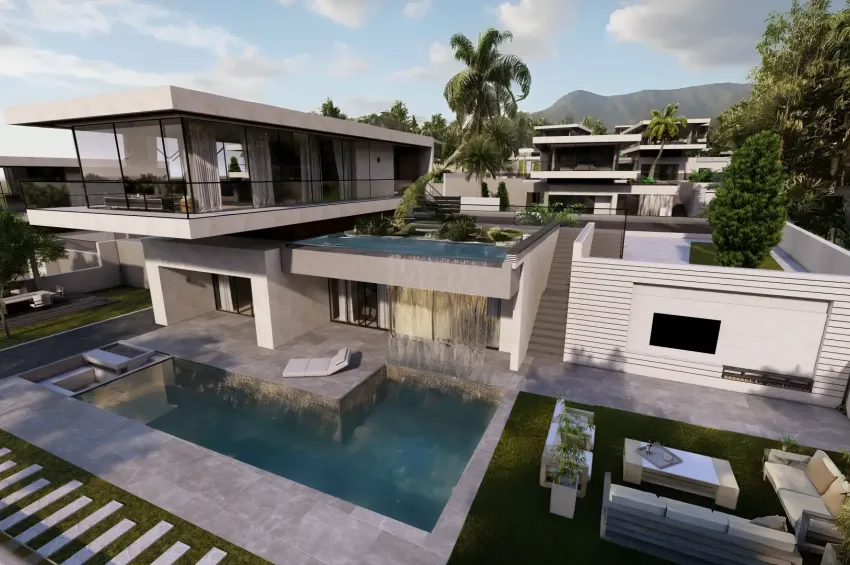
Overflow Pool: 10m x 5m
-
Completion Date: 2010
-
Exchange Title Deed (Held in Company Name – Ready to Transfer)
-
VAT Payable
-
Fully Furnished with Elegant Interior Pieces
🏡 Interior Features
-
Open-plan kitchen with granite countertops, breakfast bar, and fitted appliances
-
Spacious lounge with wood-burning fireplace
-
Three large en suite bedrooms + guest WC
-
Enclosed terrace with sliding windows for year-round comfort
-
Dedicated utility/storage room
-
2 Fully Equipped Gym Rooms (Ground & First Floor)
-
Central heating & 5 air conditioning units
-
Marble flooring throughout
-
Double-glazed tinted windows with fly screens
🌿 Exterior Features
-
Exceptionally landscaped garden with waterfall pond, bridges & multiple seating areas
-
Outdoor kitchen with BBQ & deck stove
-
Dining gazebo with ceiling fan
-
Large variety of mature fruit trees (grapefruit, lemon, pomegranate, peach, mulberry & more)
-
2 garden sheds and irrigation system
-
Natural stone boundary wall
-
Paved driveway & ample parking
-
Mountain and sea views from every angle
⚡ Sustainability & Additional Benefits
-
8kW photovoltaic solar panel system
-
Backup generator
-
Private water well
-
Planning permission for a 2-bedroom guest house (100 m²)
This villa offers a rare lifestyle of distinction—a private estate that merges elegance, sustainability, and natural beauty in one of North Cyprus’s most desirable locations.