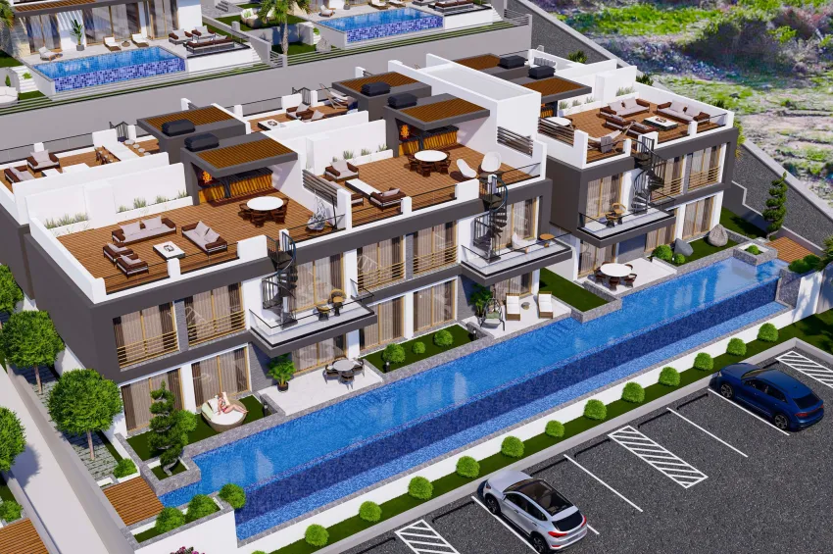
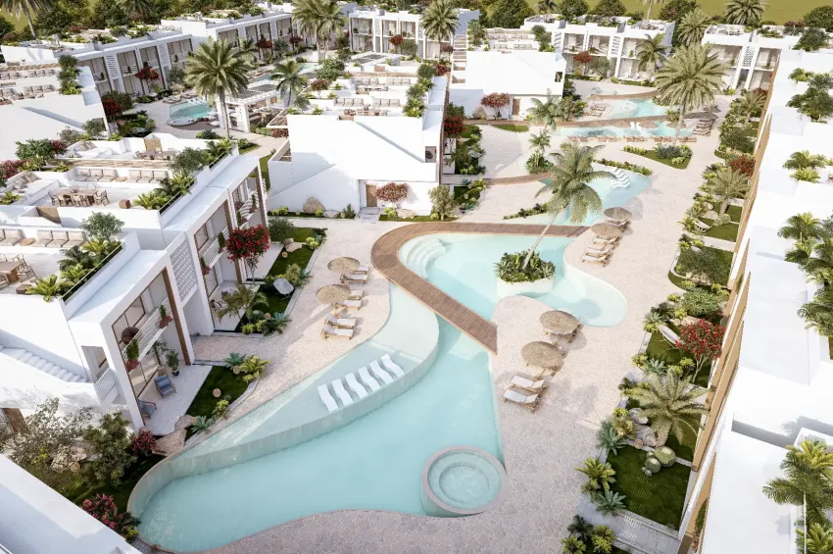
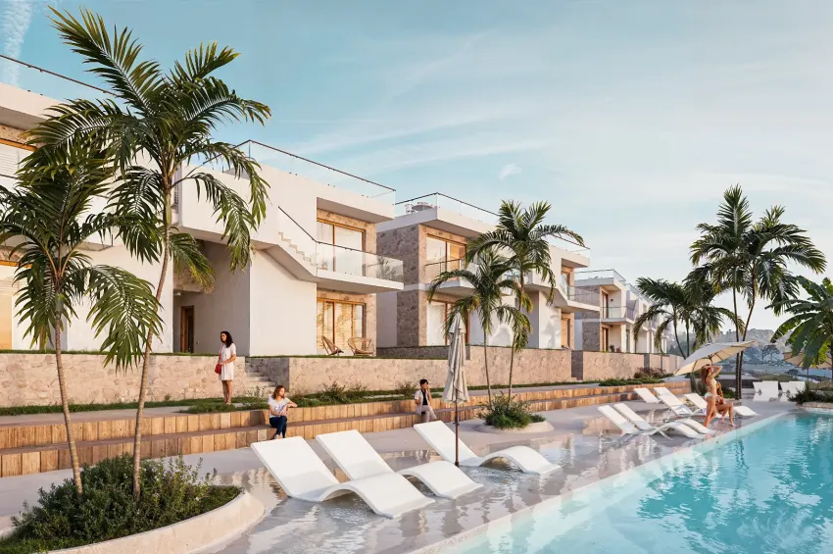
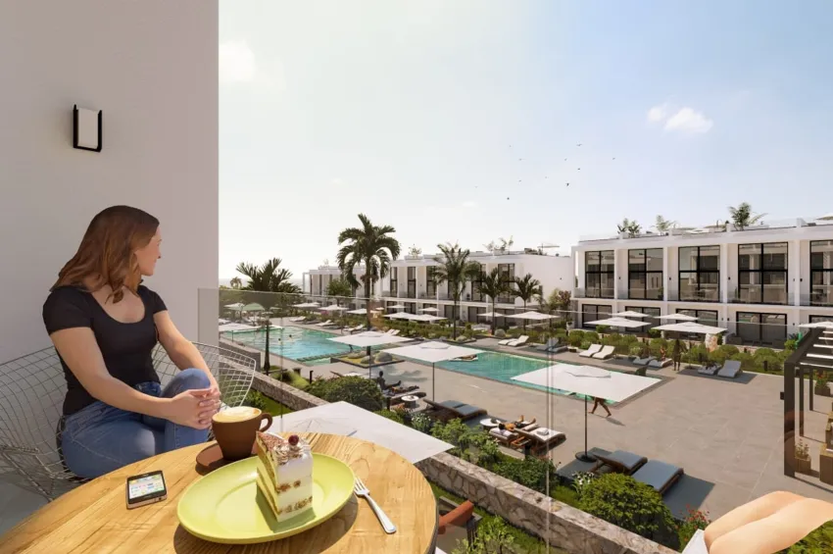
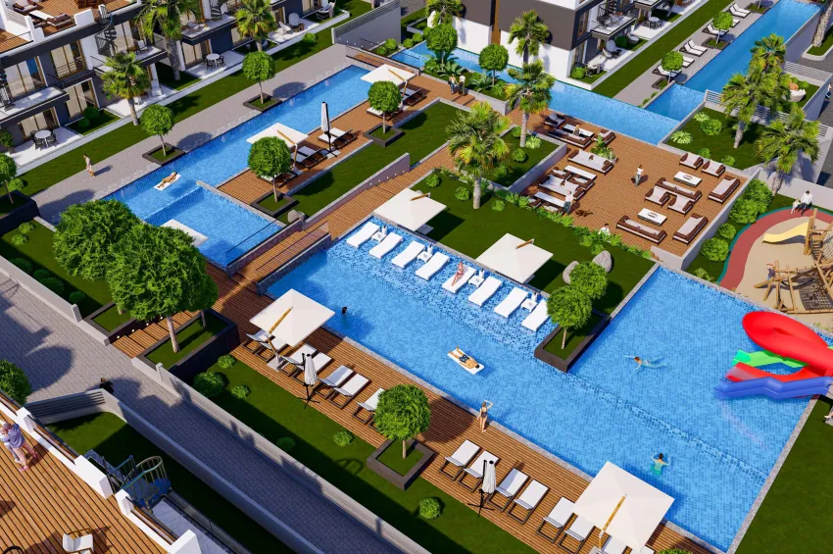
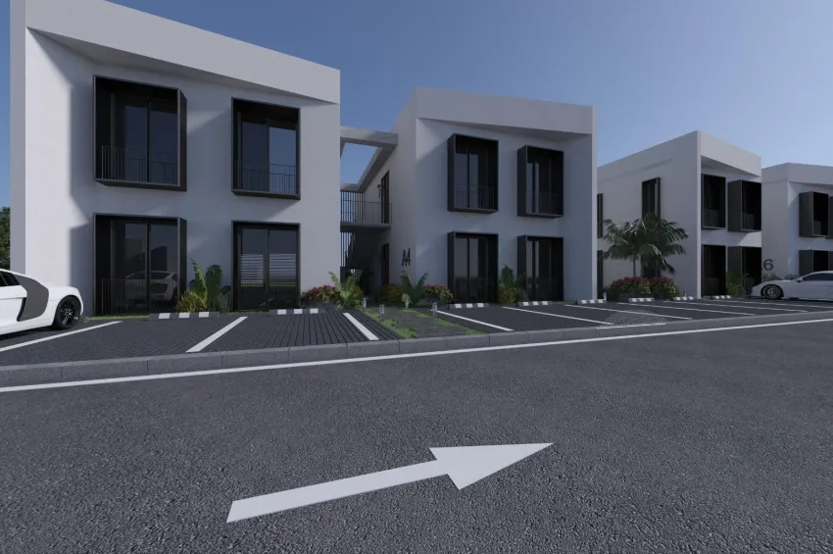
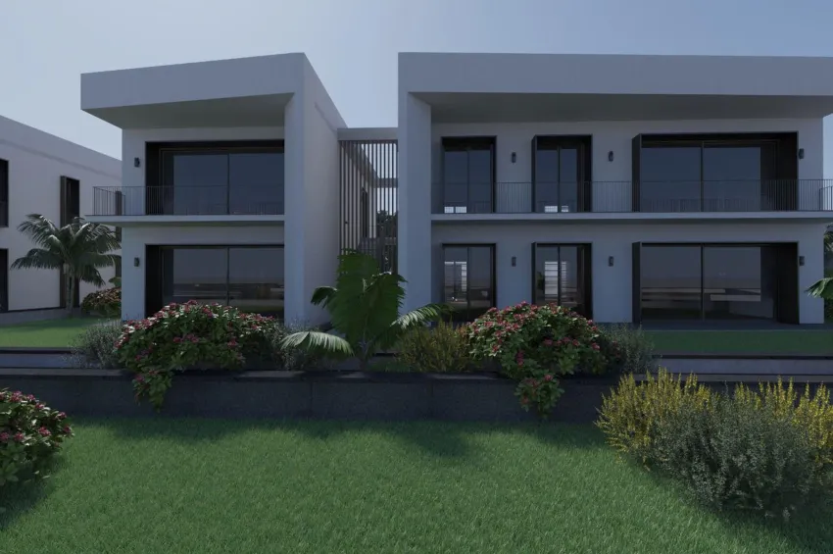
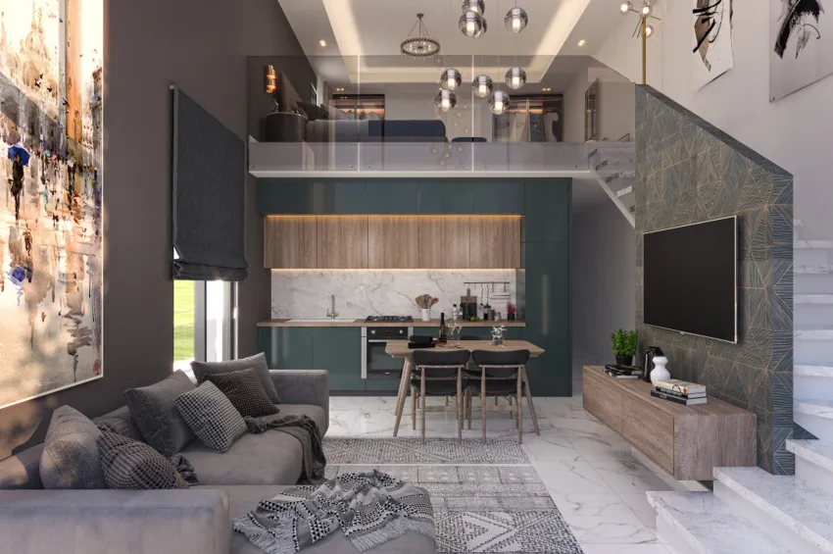
Bringing together the energy of Kyrenia and the tranquillity of Lapta, this project is carefully positioned for investors seeking a balanced blend of nature and modern living, with a focus on sustainable value and quality of life. A unique project with a total of 40 apartments.
🏡 Project Concept – Modern Living in Harmony with Nature
This is more than a residential development; it is a boutique living environment surrounded by greenery, designed for those who want distance from the complexity of city life.
Combining contemporary architecture with the natural landscape in seamless harmony, the project brings together calm and comfort. Life here is shaped not by pace, but by a sense of balance and quality.
🌊 Everyday Living with a Holiday Feel
The lifestyle offered by this project goes beyond a conventional residential experience:
- Access to 9 different sandy beaches
- More than 30 restaurants and entertainment venues
- Nature walking trails and outdoor activities
- Festival areas and cultural events
- Historic and natural exploration routes
This makes the property not only a place to live, but also a highly marketable asset for personal use and rental demand.
🏊♂️ Project Features – Details That Support Everyday Living
This project stands out with amenities that enhance daily life and help preserve long-term value:
- Gym
- Swimming pool
- Parking
- Electric vehicle charging unit
- Running and walking track
- Children’s playground
- Barbecue areas
- Jacuzzi
- Secure gated entrance and camera system
- Professional site maintenance and management
- Uninterrupted sea and mountain views
These features strengthen the project not only in terms of comfort, but also in terms of long-term value resilience.
📍 Strategic Location Advantage
This project is positioned at a balanced point between accessibility and quality of life:
- 750 m – Seafront promenade
- 2 km – Hotel & Casino
- 12 km – Girne American University
- 14 km – Kyrenia city centre
- 35 km – Nicosia
- 56 km – Ercan Airport
- 92 km – Larnaca Airport
This location creates sustainable demand for both personal use and rental potential.
🏔️ Lapta – Where Nature and Investment Meet
On the Mediterranean coast, Lapta is one of the rare areas where mountain and sea come together within the same outlook.
With its low-density development, unspoilt natural setting and improving infrastructure, it offers:
- An alternative to European coastal destinations
- More accessible price levels
- Growing interest from international buyers
providing a strong position for those seeking a balanced and well-considered investment.
🌳 2-Bedroom Garden Apartments – Spaces Where Indoor and Outdoor Living Connect
Planned as a total of 20 units, the 2-bedroom garden apartments offer an architectural approach that extends the living space.
- Large private garden area
- Open-plan living space
- Modern and functional interior design
- Direct connection with nature
These apartments are particularly well suited to:
- Long-term living
- Retirement planning
- Those seeking a quiet and balanced lifestyle
making them an ideal option.
🌇 2-Bedroom Penthouse Apartments – Views and Exclusivity
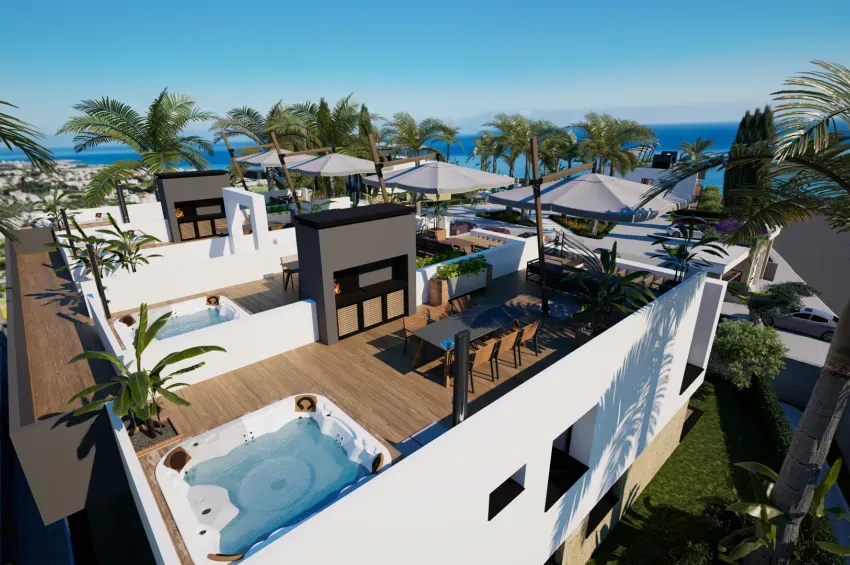
The penthouse apartments, with 118 m² of internal space, offer:
- Private terrace
- Jacuzzi and barbecue area
- Panoramic sea and mountain views
- Spacious and airy living areas
creating a distinct segment for buyers looking to enjoy a higher standard of living.
🌿The Point Where Quality of Life Meets Financial Balance
This project is not simply a residential investment; it is a transition to a calmer, more balanced and more predictable way of living. Shaped by the natural rhythm of the Mediterranean, it offers a strategic and well-considered choice for those who want to enjoy today while securing tomorrow.