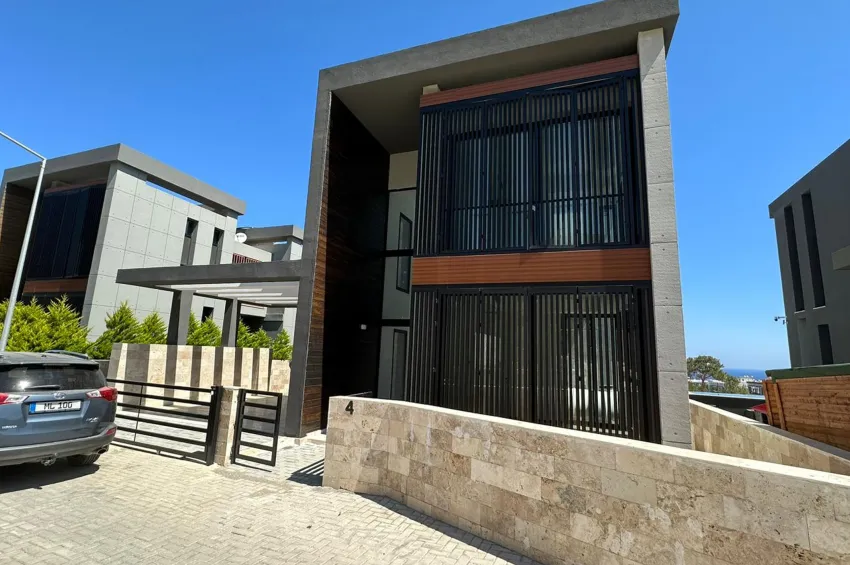
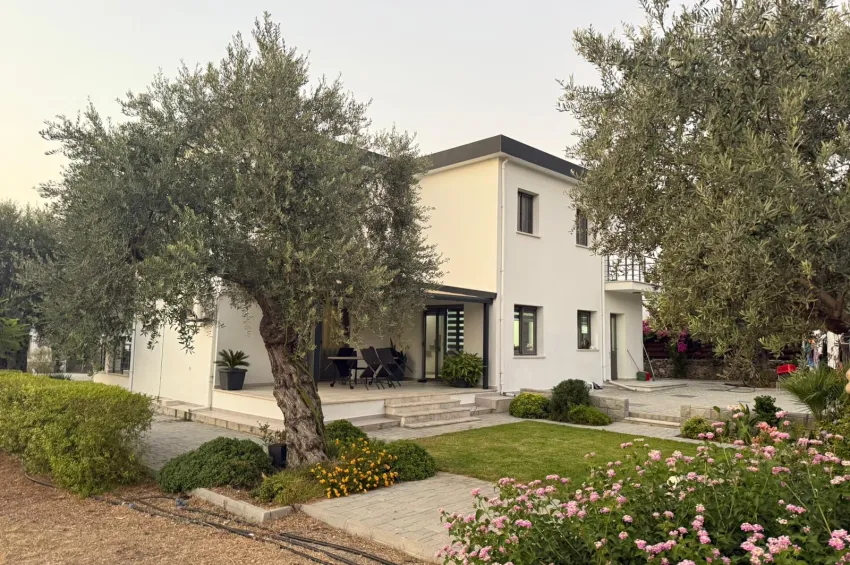
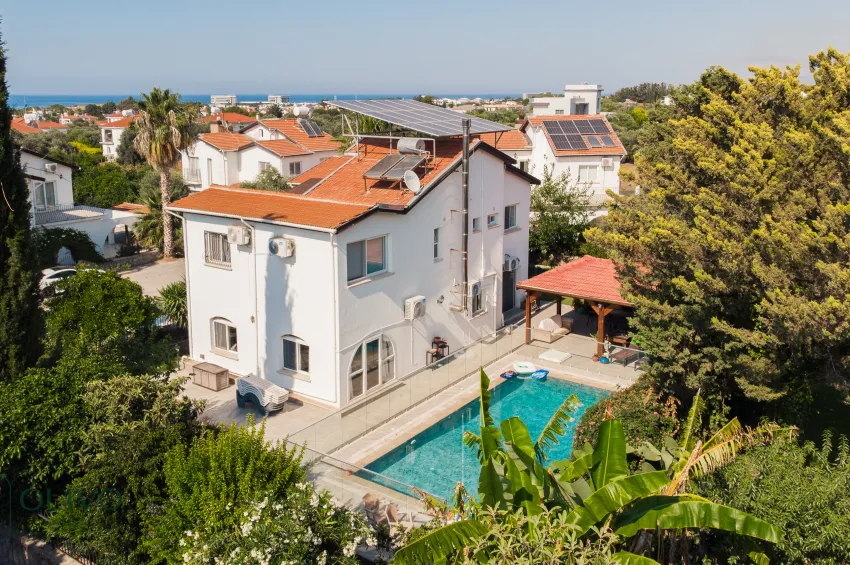
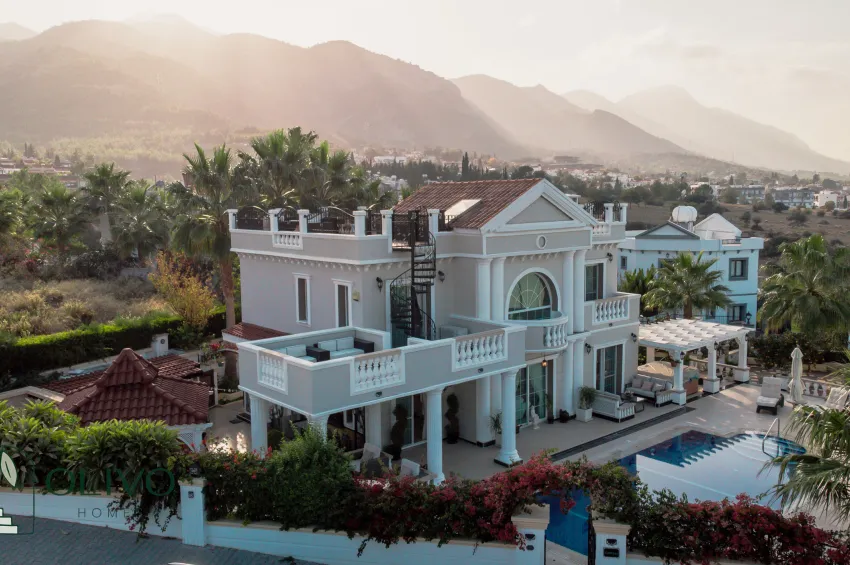
Located in one of the most desirable parts of Alsancak, this well-presented resale villa offers a fantastic combination of modern comfort, beautiful surroundings, and convenient access to amenities. Nestled close to a large municipal park and just a short stroll from a sandy beach lined with bars, restaurants, and water sports, it’s an ideal setting for a full-time home or a holiday retreat.
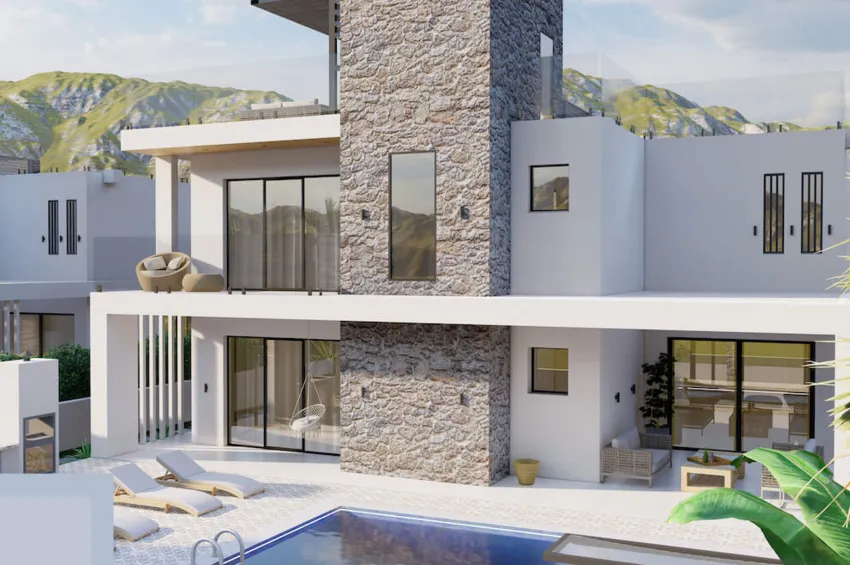
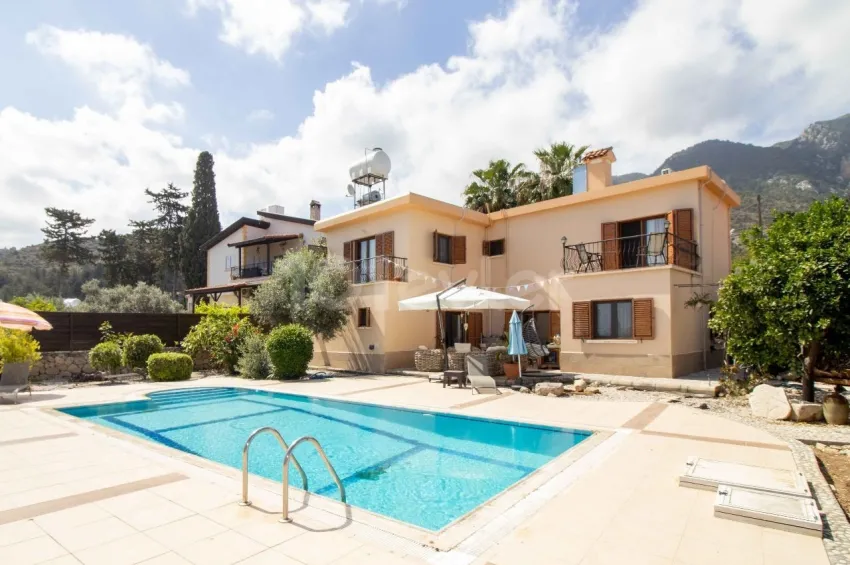
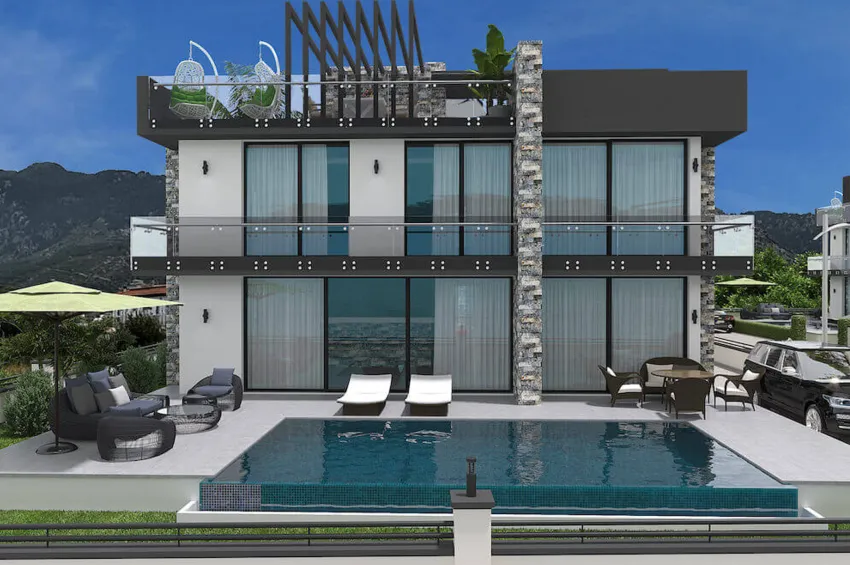
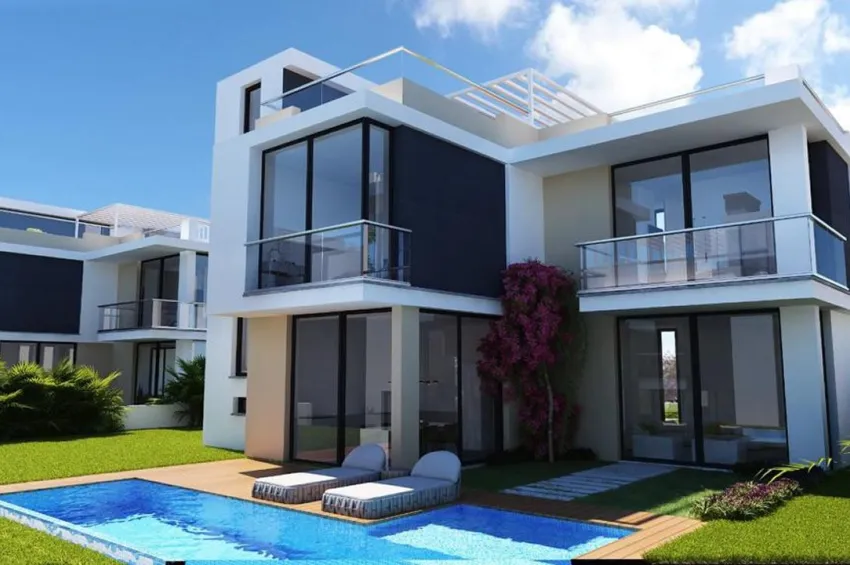
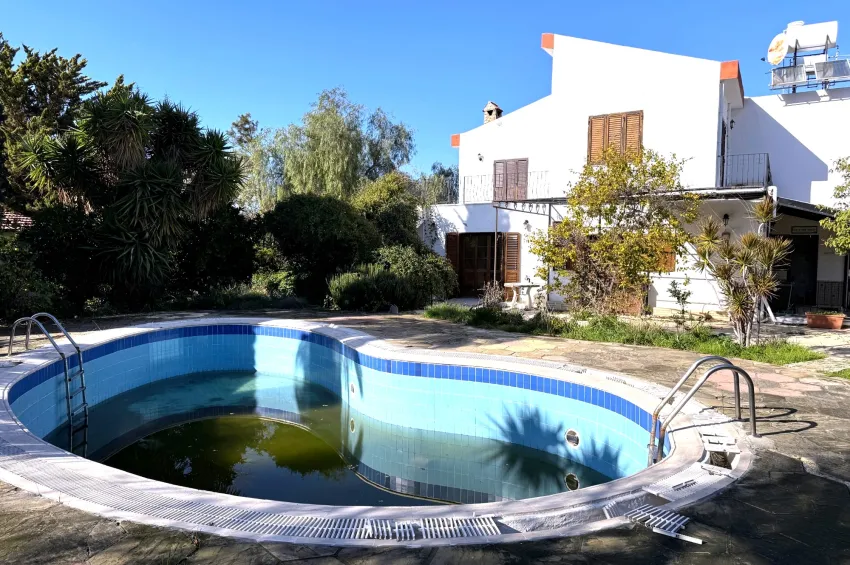
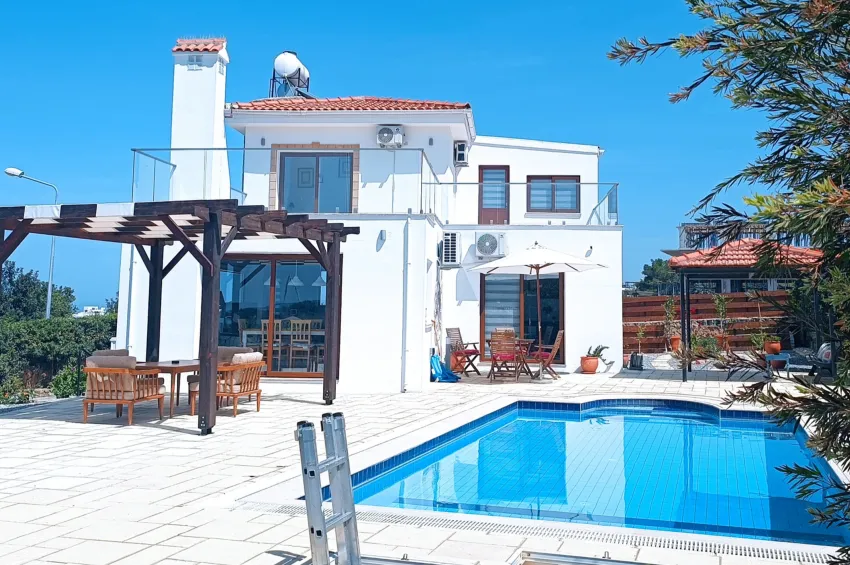
Set on a 780m² plot with a mature landscaped garden, the villa enjoys uninterrupted views of the mountains and the Mediterranean Sea. A private swimming pool and a spacious parking area with a three-car carport enhance the outdoor lifestyle.
Inside, the ground floor welcomes you with a bright and airy living and dining room, featuring large windows that frame the sea and pool views. The lounge also opens onto a lovely front terrace, complete with comfortable outdoor seating and a fireplace for cosy winter evenings. The separate kitchen is generously sized, fully equipped with integrated appliances, and includes a large central dining table—perfect for family gatherings. Floor-to-ceiling patio doors lead out to the front terrace, blending indoor and outdoor living.
Also on the ground floor is a guest bedroom with mountain views and direct access to the rear garden, along with a family bathroom conveniently located near the staircase.
Upstairs, the marble staircase leads to three further bedrooms. The master suite boasts a walk-in wardrobe, a modern en-suite bathroom, and breathtaking sea views through a panoramic window. The second bedroom enjoys a private balcony with stunning mountain and sea views, while the third bedroom overlooks the mountains and features a built-in wardrobe. A cosy landing area with a picture window completes the first floor, offering another peaceful spot to sit and admire the views.
Situated in a quiet, green neighbourhood with easy access to local shops, cafes, restaurants, and a popular beach club, this villa offers a balanced lifestyle of relaxation and convenience.
Property Features:
-
Approx. 280–300m² internal area
-
780m² plot size
-
4 bedrooms (1 on the ground floor)
-
Master with walk-in wardrobe and en-suite
-
2 en-suite bathrooms + 1 family bathroom
-
Spacious living and dining room with fireplace
-
Large separate fitted kitchen with appliances
-
8m x 4m private swimming pool
-
Fully furnished
-
Air conditioning units x6
-
Irrigation system
-
5+2 tonnes of water storage
-
Generator
-
Carport + parking for 3 cars
-
Stone wall surround with gated entrance
-
Mature garden with fruit trees
-
Exchange title deed
-
Title deed in the owner's name – VAT paid
-
Completed in 2017