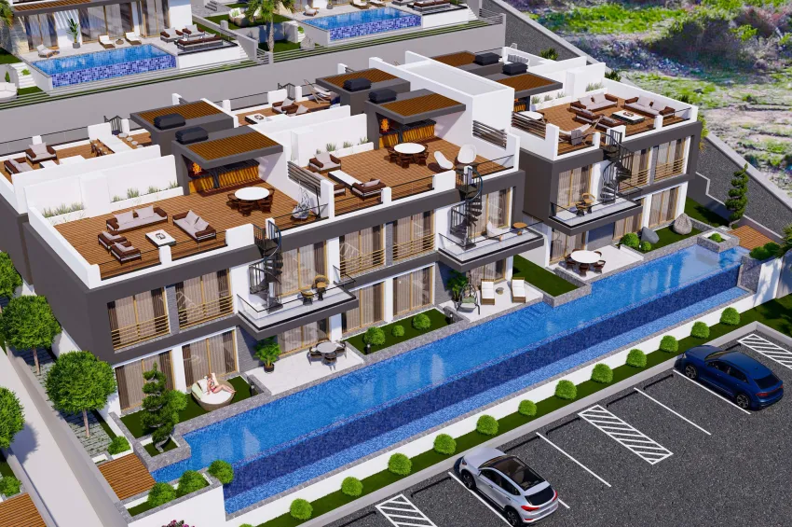
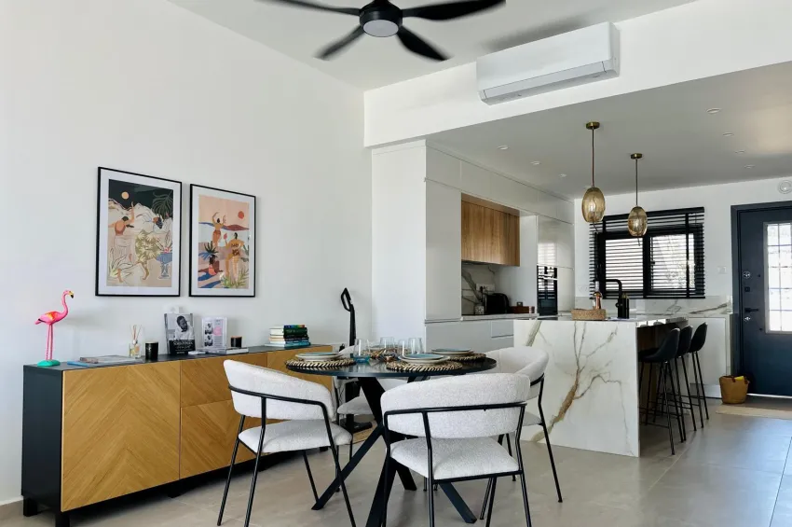
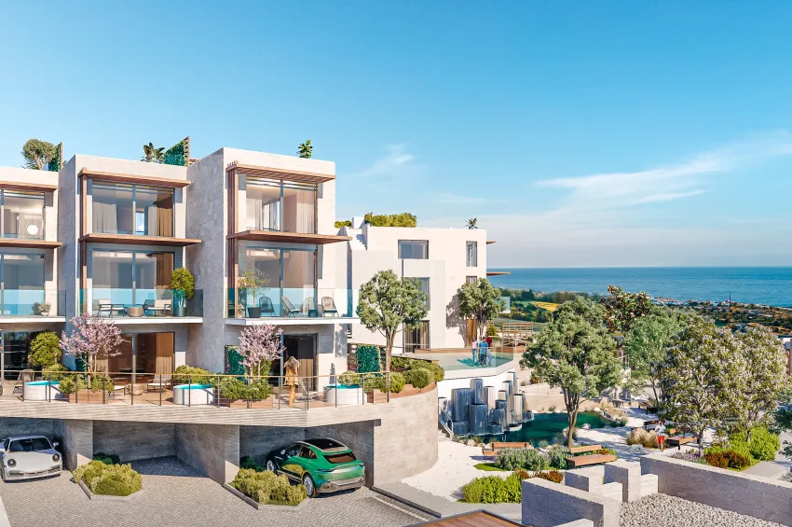
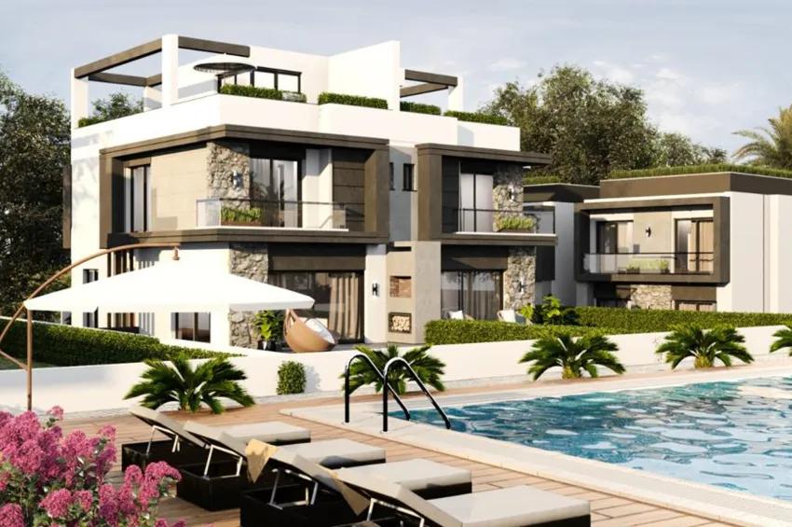
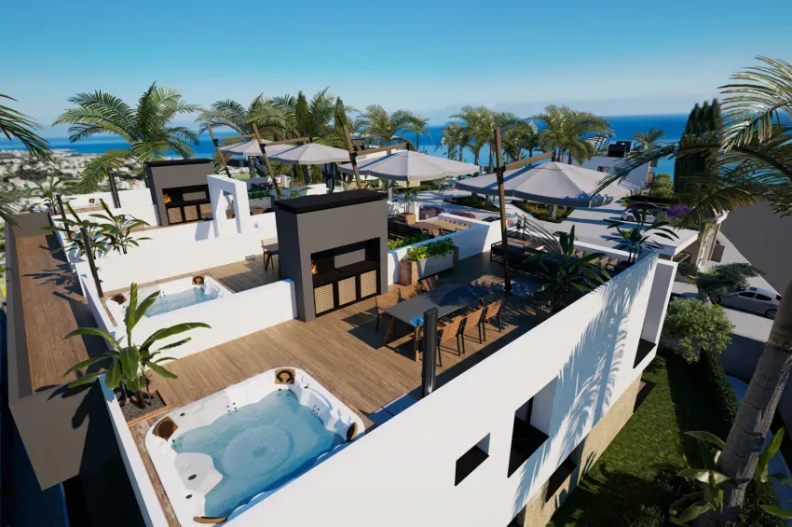
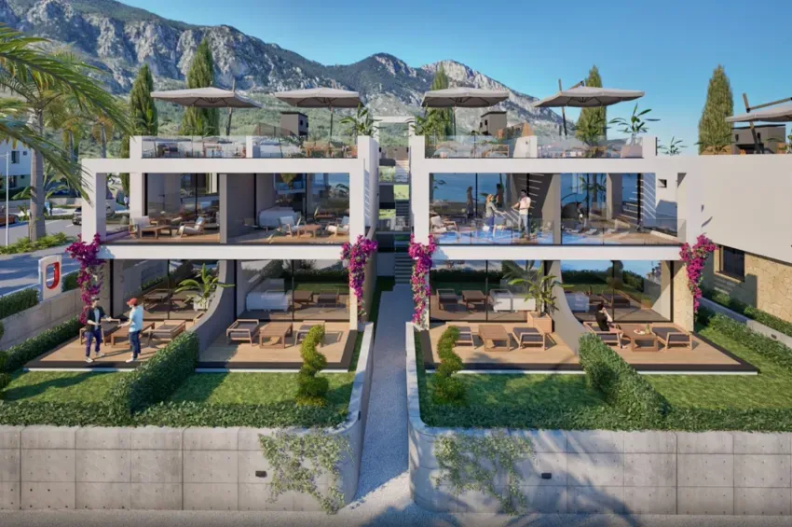
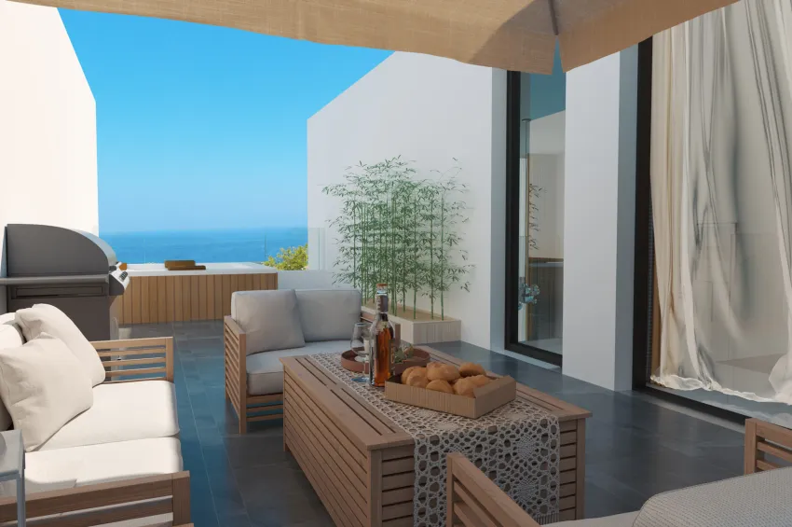
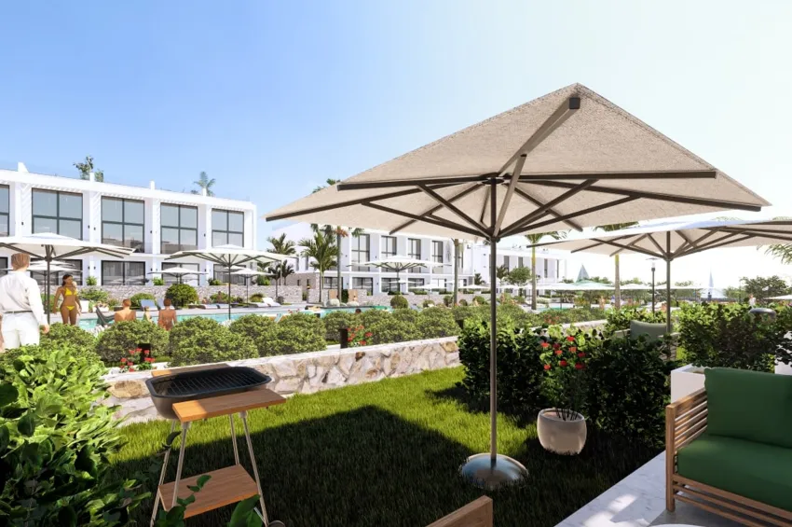
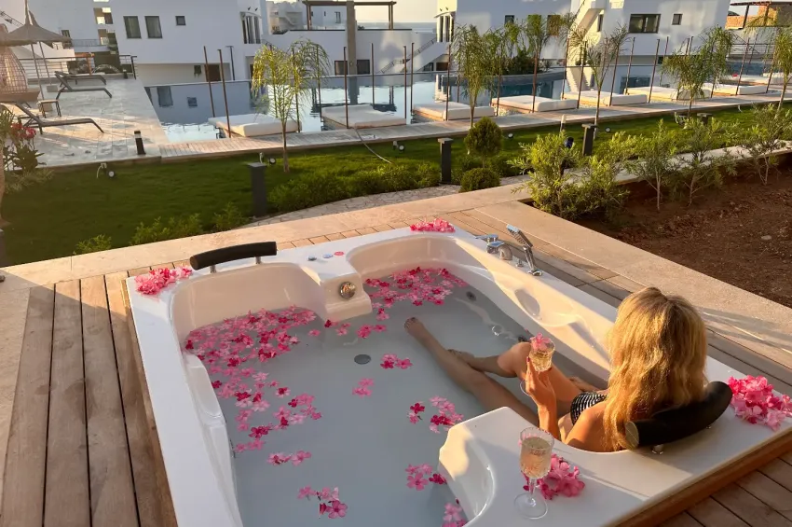
This penthouse offers a total of 90 m² of internal living space and comes with a 36 m² balcony. In addition, the outdoor living area is significantly extended by an 82 m² rooftop terrace.
- 2 bedrooms
- 2 bathrooms
- Spacious balcony (36 m²)
- Rooftop terrace (82 m²)
- Open-plan living area
- Pool, sea and mountain views
🌇 Rooftop Terrace and Outdoor Features
The rooftop terrace is not simply an empty space, but has been designed as a fully usable outdoor living area:
🔧 Feature Details
- Bar area
- Kitchen sink
- Aluminium storage cabinets
- Shower area
- Wood-effect aluminium pergola
- Power sockets and lighting
➕ Optional Features
- Jacuzzi
- Private pool
- Artificial grass covering
🏗️ Interior Technical Specifications
🛋️ Construction and Materials
- 60x120 cm high-quality floor tiles
- 3-metre suspended ceiling with spot lighting
- Double-glazed windows
- Aluminium sliding doors
🍽️ Kitchen
- High-quality kitchen cabinetry
- Granite worktop
🚿 Bathroom
- Built-in concealed-cistern WC
- Quality fittings and shower systems
🪟 Balcony
- Glass balustrade system
- Uninterrupted use of the views
🏢 Site Features
The development is equipped with the essential amenities and technical infrastructure to support daily living:
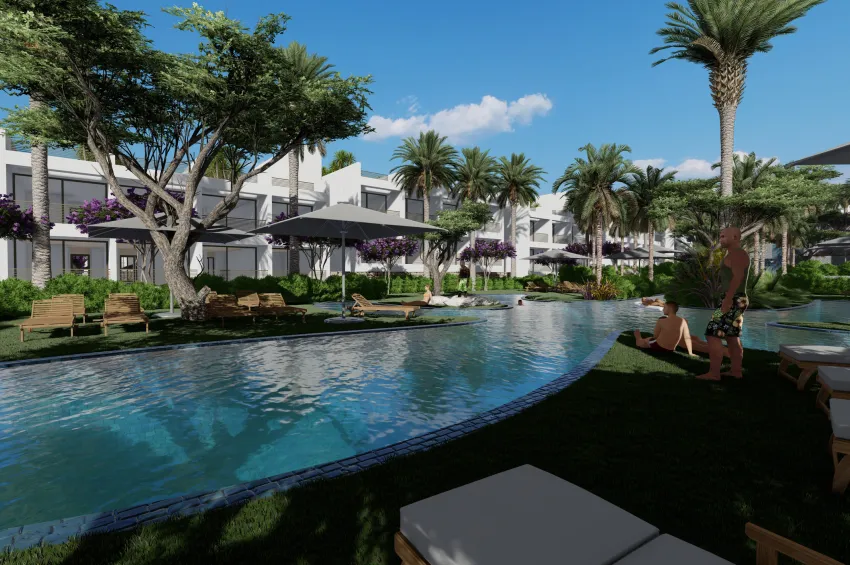
- Communal swimming pool
- Botanical gardens
- Fitness centre
- Yoga and pilates area
- Children’s playground
- Stand-by generator system
- Security camera system
💷 Investment Details
- 8% rental guarantee for 1 year
- Model focused on short-term cash flow
- Strong rental potential thanks to the outdoor space advantage
🔧 Service Charges and Services
- Pool maintenance service
- Landscaping and garden maintenance
- General site maintenance
- Generator infrastructure
- Security systems